
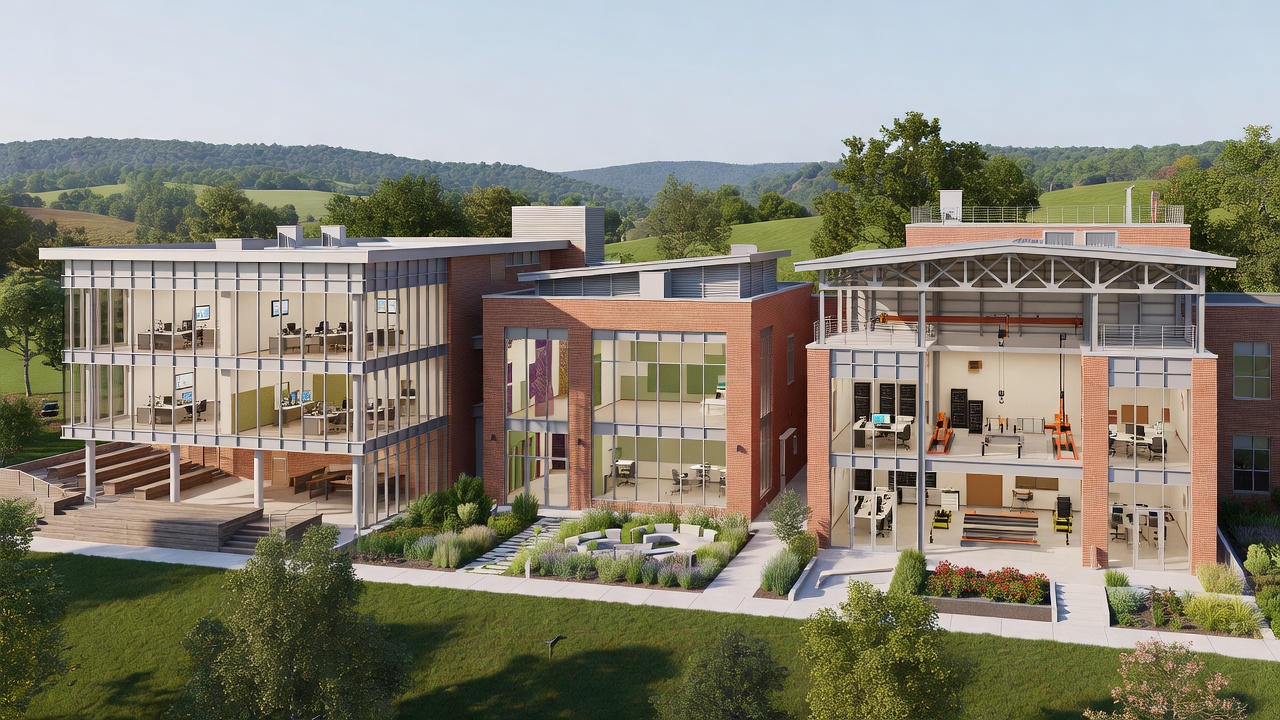
Three Missouri State University facilities collected a combined seven design awards from chapters of the American Institute of Architects, with judges citing projects that were built around the specific people who use them - researchers, neurodiverse students and future construction tradespeople. The recognitions came from AIA Central States, AIA Kansas and AIA Springfield, and they cover one major science building, one specialized support center and one hands-on training facility.
A Science Hall Designed for Visibility
The addition to Roy Blunt Hall on the Springfield campus earned an AIA Kansas Honor Award, an AIA Springfield Honor Award and an AIA Central States Honorable Mention. The $80 million project, fully funded through federal and state support, added 77,000 square feet to the home of Missouri State's College of Natural and Applied Sciences. Construction began in December 2022, and the addition was dedicated in September 2025.
The design pairs updated lecture halls with modern teaching and research laboratories, plus outdoor learning areas. A notable architectural choice - large windows on the building's north side - puts laboratory work on public display, letting passersby outside see research happening in real time. That kind of transparency is a common move in contemporary science-building design, meant to demystify research and signal openness rather than enclose it behind solid walls. BNIM served as architect, with Whiting-Turner as construction manager.
Sensory-Conscious Design for Neurodiverse Students
On the West Plains campus, the Neurodiversity and Autism Center received an AIA Springfield Honor Award, an AIA Springfield Public Jury Award and an AIA Central States Honorable Mention. Unlike a general-purpose academic building, this facility was built around a specific population: neurodiverse students who benefit from environments that reduce sensory overload while still supporting group learning.
The building includes flexible classrooms and breakout rooms alongside spaces explicitly meant for decompression - areas where students can "calm and recenter," according to the university. Design details include tuned lighting and acoustics, deliberate texture choices, enhanced soundproofing, visual wayfinding cues, natural light and a sensory garden outside. These are practical accommodations rather than decorative ones: acoustic control and predictable visual cues are widely used strategies for reducing anxiety in autism-friendly design. The center also houses the TJ Swift House ASCEND Program, which supports self-advocacy and independence for college students with autism, along with the West Plains Counseling Center and training space for staff. Dake Wells Architecture designed the project; RIHC Contracting Inc. was general contractor.
Hands-On Training Space for Construction Students
The Construction Education Success Center, a $9.6 million addition to Kemper Hall on the Springfield campus, received an AIA Springfield Merit Award. The 10,000-square-foot addition and renovation centers on a 3,200-square-foot high-bay training lab, where construction management students work directly with equipment, practice crane safety procedures and learn structural steel erection - skills that are difficult to teach in a conventional classroom.
The project also adds collaborative learning spaces, technology labs, a student lounge and a rooftop terrace. Funding combined the state's MoExcels Workforce Initiative with private gifts, reflecting a workforce-development rationale: the facility is meant to directly address regional demand for trained construction labor. Trivers served as architect, with Carson-Mitchell Inc. as general contractor.
What the Awards Signal
Mark Wheeler, Missouri State's university architect and director of planning, design and construction, framed the recognitions around a single design philosophy: starting from the needs of students, faculty and staff rather than from a generic building template. The three projects differ substantially in scale, budget and purpose, but each ties specific architectural choices - window placement, acoustic treatment, equipment bays - to a defined use case. That approach, rather than any single shared material or style, appears to be what regional AIA juries rewarded across all three buildings.