
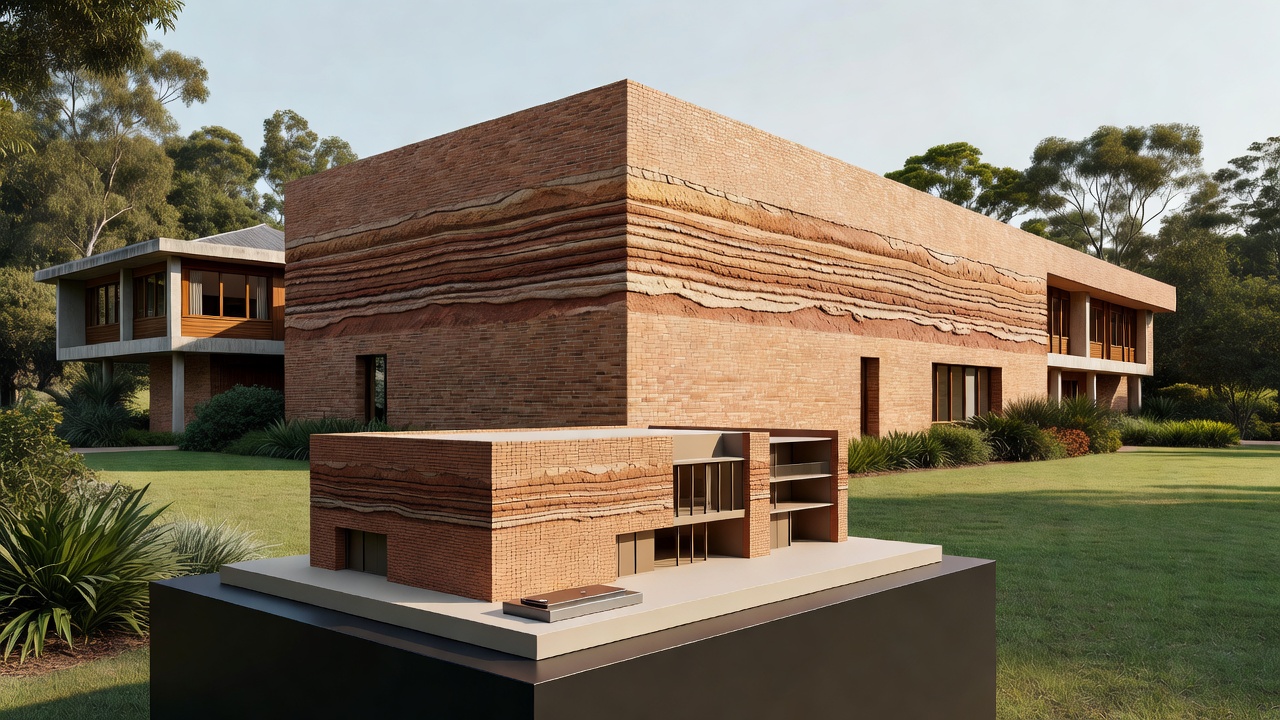
A newly recognized research facility at the University of Queensland has won a 2026 National Award for Educational Architecture, honored for pairing scientific function with a design that evokes layered sedimentary rock. The Plant Futures Facility, designed by Brisbane firm M3Architecture, gives scientists a way to simulate dozens of global climates under one roof as they study sustainable food, fiber and fuel production.
Growing rooms that simulate the world
Inside the facility are roughly 40 growing rooms, cabinets and glasshouses, each capable of recreating the climatic conditions of a specific region - from sub-Saharan desert heat to the cooler environment of Finland or the humidity of the tropics. Researchers can reserve a room for a two- or three-month trial, run their experiment under controlled conditions, and move on once results are collected.
Professor Sagadevan Mundree, head of the University of Queensland's School of Agriculture and Food Sustainability, described the building as "a game changer" with a strong "wow factor," calling it the only facility of its kind in the Southern Hemisphere. He said the controlled microclimates support speed breeding techniques and genome editing of crops, both areas of fast-moving research aimed at adapting food production to climate change, environmental degradation and population growth.
Design built around a lack of windows
Architect Michael Christensen said the building's central engineering constraint shaped its interior design: growing rooms cannot have windows, since natural light and temperature fluctuation would compromise the controlled conditions researchers depend on. With the structure effectively a sealed brick enclosure, the design team focused on making the human spaces - especially a central corridor - more engaging, adding variable light and color settings and distorted mirrors for visual interest.
The facade's brickwork pattern is modeled on a cross-section of the Great Artesian Basin, reflecting Queensland's geological profile, and the brick material was chosen partly to complement the neighboring Hartley Teakle Building, a 1969 structure originally built for the university's Agriculture and Entomology departments.
Part of a broader awards slate
Jury member Alice Hampson praised the building for its combination of technical capability and aesthetic appeal, noting the facade's resemblance to sedimentary rock samples. The Plant Futures Facility was one of seven Queensland projects among the 34 National Architecture Awards, a group that also included a renovated 1920s Burleigh home known as Woodside Cottage, the 443 Queen St apartment tower, the 205 North Quay commercial office building, and the interiors of city restaurant Golden Avenue.